

Listing Courtesy of:  Northwest MLS as distributed by MLS GRID / Listed By: Betina Finley, Coldwell Banker Bain
 Northwest MLS as distributed by MLS GRID / Listed By: Betina Finley, Coldwell Banker Bain
 1646 152nd Avenue SE Bellevue, WA 98007
Active
$1,198,000 (USD)
OPEN HOUSE TIMES
-
OPENFri, Aug 74:00 pm - 6:00 pm
-
OPENSat, Aug 82:00 pm - 4:00 pm
-
OPENSun, Aug 912 noon - 3:00 pm
show more
Description
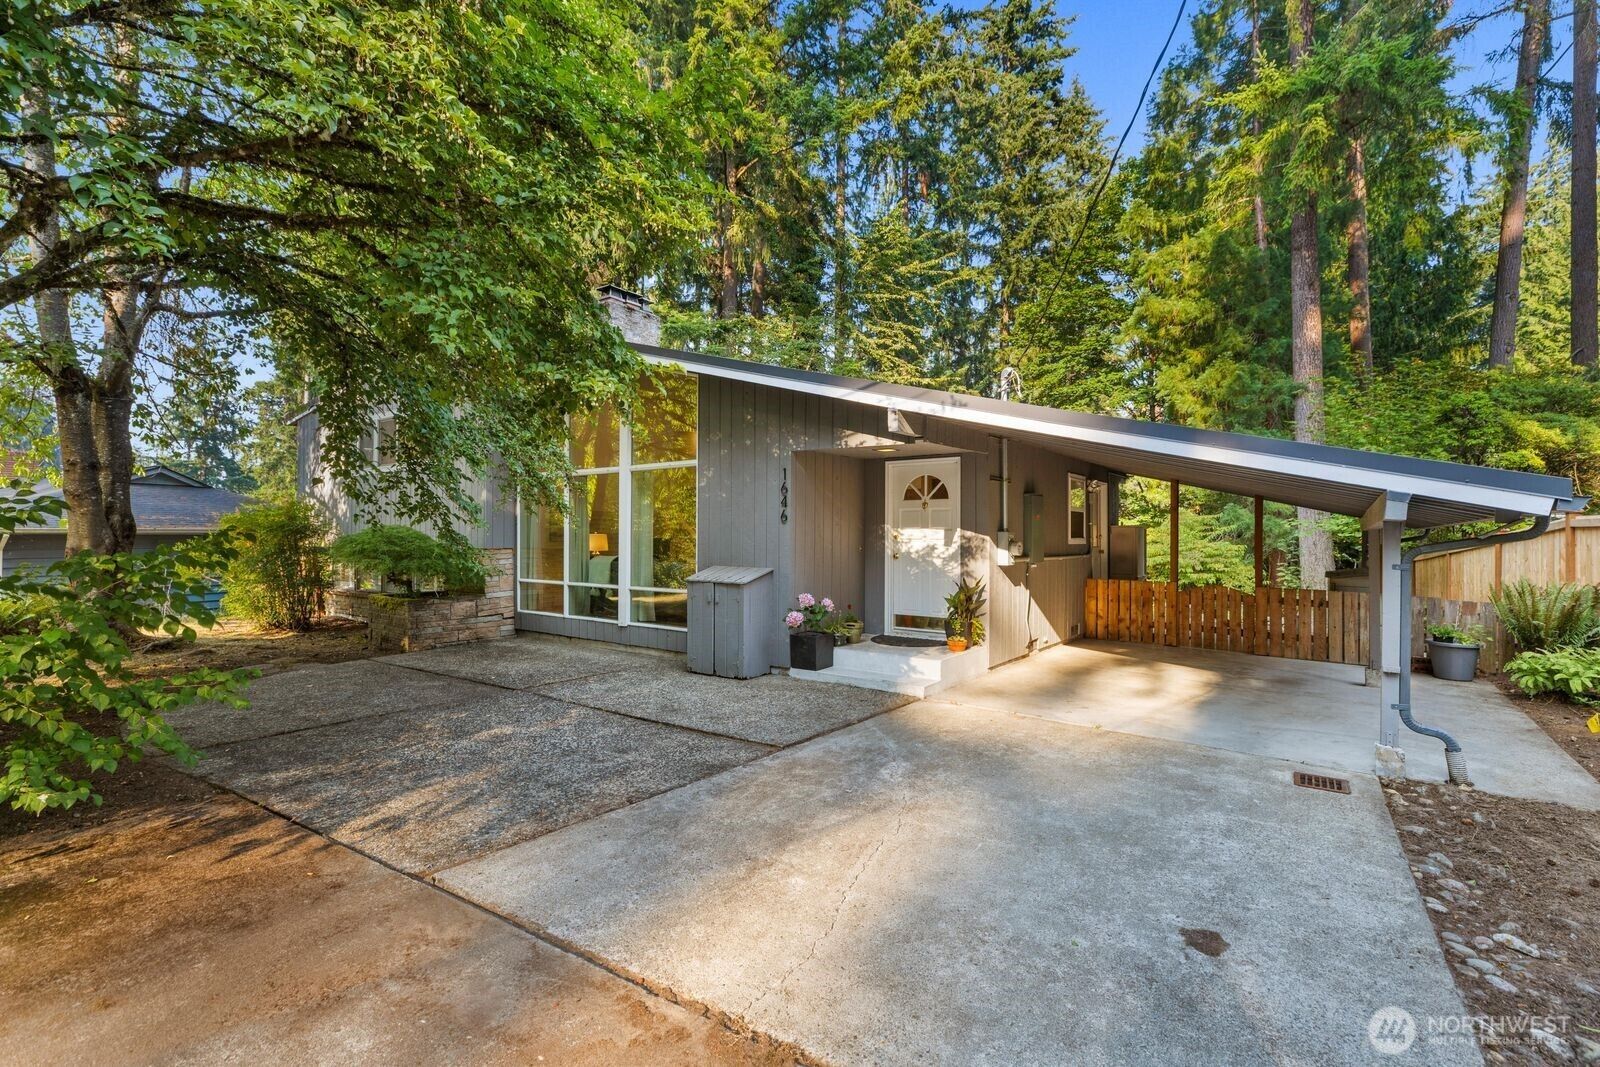
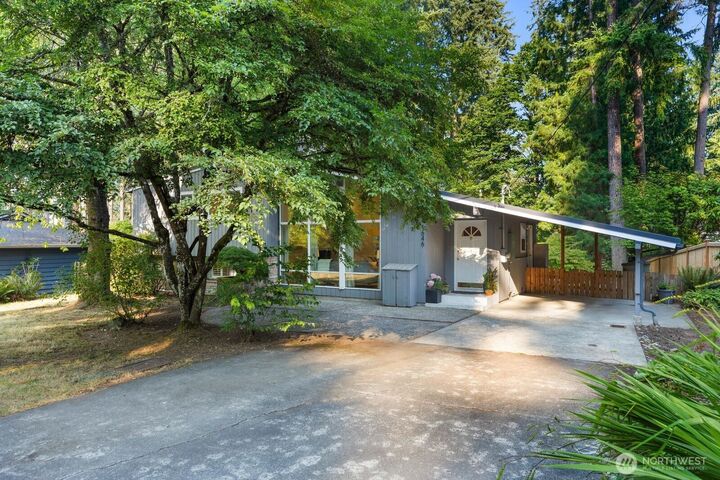
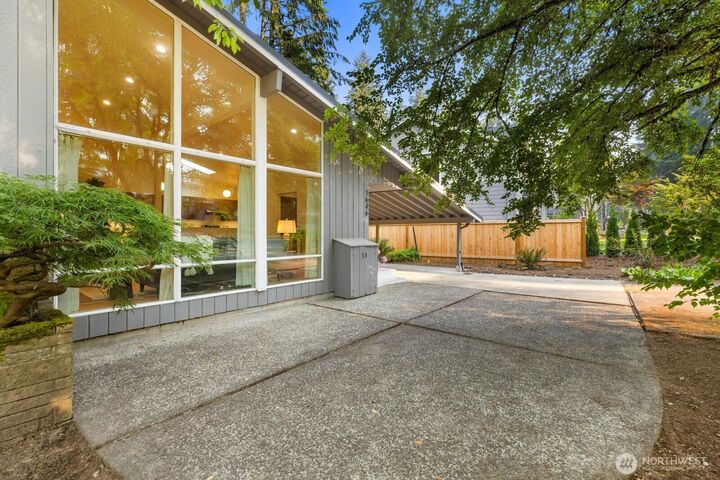
Welcome to this beautifully updated Mid-Century Modern tri-level in Bellevue's sought-after Spiritridge neighborhood, where timeless design shows throughout. This 4-bedroom, 2.25-bath home has been extensively improved with over $200,000 in upgrades completed since 2020, offering exceptional value! The stunning new kitchen serves as the heart of the home, complemented by beautifully remodeled bathrooms, updated lighting, and a reinforced structural beam. Major system improvements include a new roof, upgraded 200-amp electrical service, energy-efficient triple Low-E front windows, and all-new windows throughout. The lower-level family room and office feature newer drywall and lighting, creating flexible spaces for work, play, or relaxation. Thoughtful details such as crown molding and plantation shutters add warmth and character throughout. Outside, enjoy a 1/4 acre private backyard that's fully fenced and designed for year-round entertaining with a unique outdoor fireplace, raised garden beds, and plenty of room for creativity. Ideally located near many high-end homes, with convenient access to I-90, top-rated Bellevue schools, parks, shopping, and dining, this move-in-ready home offers the perfect blend of style, quality, and location. Pre-Inspected.
MLS #:
2565239
2565239
Taxes
$8,354(2026)
$8,354(2026)
Lot Size
0.26 acres
0.26 acres
Type
Single-Family Home
Single-Family Home
Year Built
1956
1956
Style
Tri-Level
Tri-Level
School District
Bellevue
Bellevue
County
King County
King County
Community
Lake Hills
Lake Hills
Listed By
Betina Finley, Coldwell Banker Bain
Source
Northwest MLS
Last checked Aug 7 2026 at 5:54 AM GMT+0000
Northwest MLS
Last checked Aug 7 2026 at 5:54 AM GMT+0000
Bathroom Details
- Full Bathroom: 1
- 3/4 Bathroom: 1
- Half Bathroom: 1
Interior Features
- Dishwasher
- Microwave
- Disposal
- Fireplace
- Refrigerator
- Dryer
- Washer
- Dbl Pane/Storm Window
- Vaulted Ceiling(s)
- Ceiling Fan(s)
- Water Heater
- Skylight(s)
- Dining Room
- Stove(s)/Range(s)
Subdivision
- Lake Hills
Lot Information
- Curbs
- Paved
Property Features
- Fenced-Fully
- Gas Available
- Patio
- Cable Tv
- High Speed Internet
- Outdoor Fireplace
- Fireplace: Gas
- Fireplace: Wood Burning
- Fireplace: 2
- Foundation: Slab
Heating and Cooling
- Forced Air
- 90%+ High Efficiency
Basement Information
- Finished
Flooring
- Hardwood
- Carpet
- Ceramic Tile
Exterior Features
- Wood
- Roof: Metal
Utility Information
- Sewer: Sewer Connected
- Fuel: Electric, Natural Gas
School Information
- Elementary School: Spiritridge Elem
- Middle School: Tillicum Mid
- High School: Sammamish Snr High
Parking
- Driveway
- Attached Carport
Living Area
- 1,790 sqft
Location
Disclaimer: Square footage is based on information available to agent, including County records. Information has not been verified by agent and should be verified by buyer.
Based on information submitted to the MLS GRID as of 8/7/2026 05:54. All data is obtained from various sources and may not have been verified by broker or MLS GRID. Supplied Open House Information is subject to change without notice. All information should be independently reviewed and verified for accuracy. Properties may or may not be listed by the office/agent presenting the information.
