

Listing Courtesy of:  Northwest MLS as distributed by MLS GRID / Listed By: Vera Brodsky, Coldwell Banker Bain
 Northwest MLS as distributed by MLS GRID / Listed By: Vera Brodsky, Coldwell Banker Bain
 4004 215th Street SE Bothell, WA 98021
Active
$1,599,900 (USD)
OPEN HOUSE TIMES
-
OPENSun, Aug 912 noon - 2:00 pm
Description
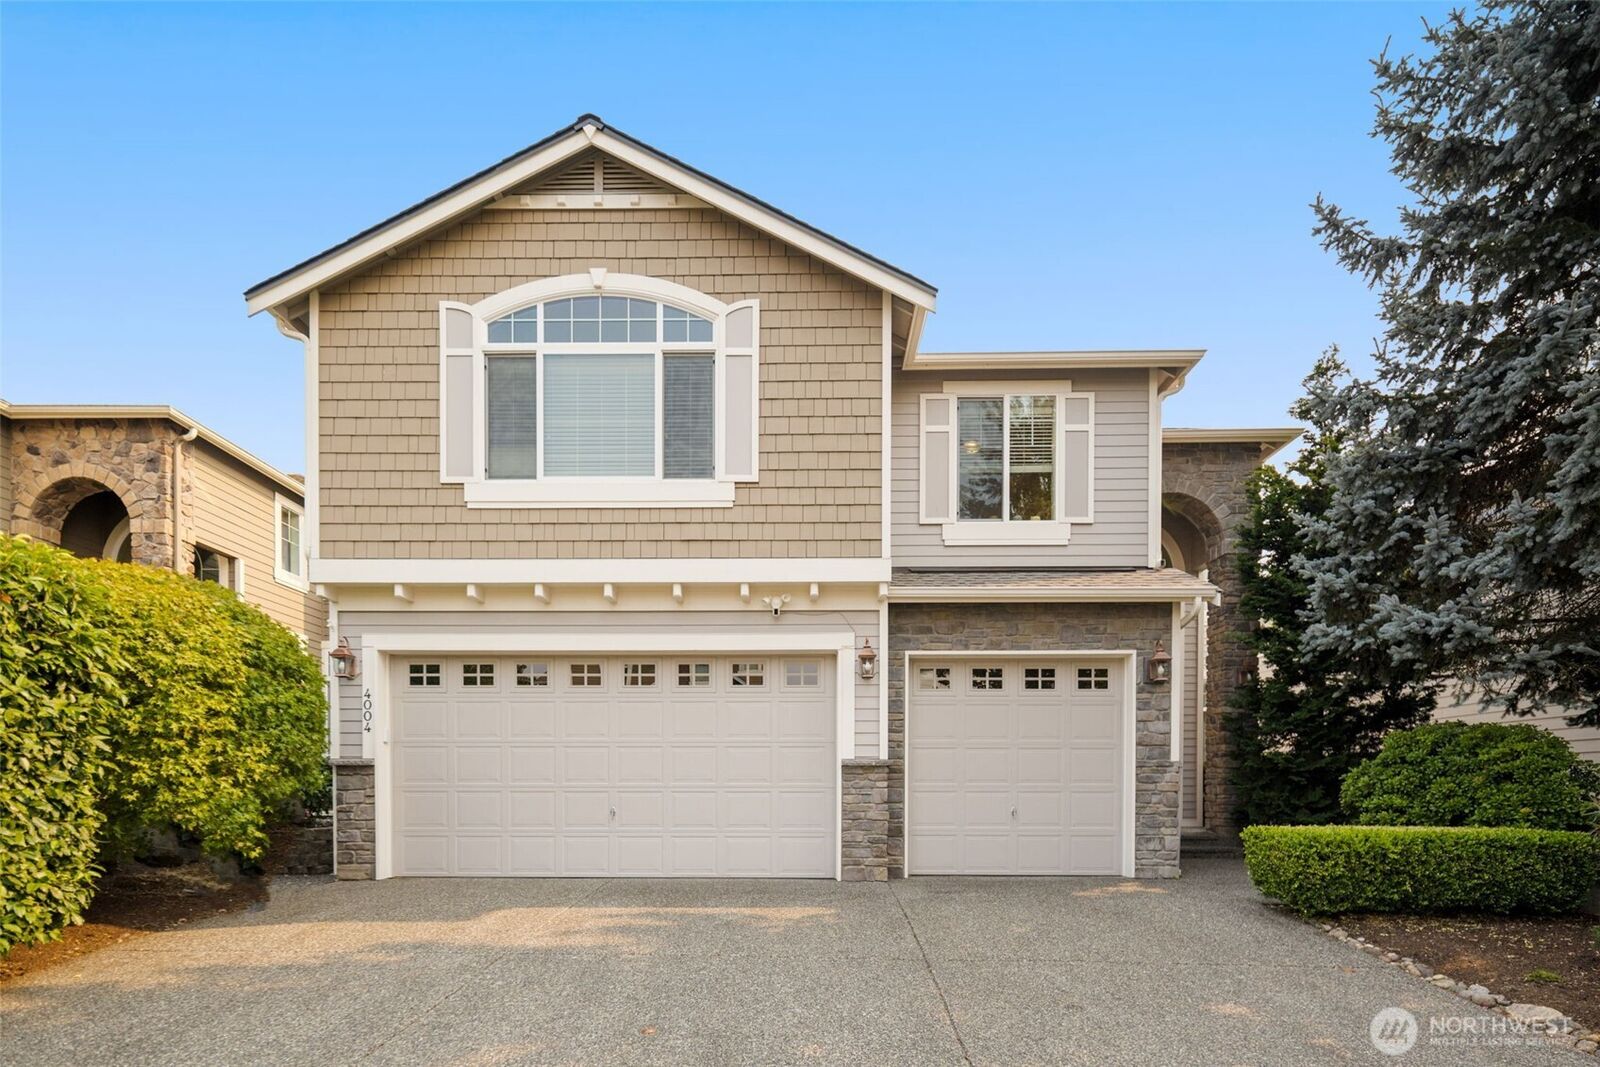
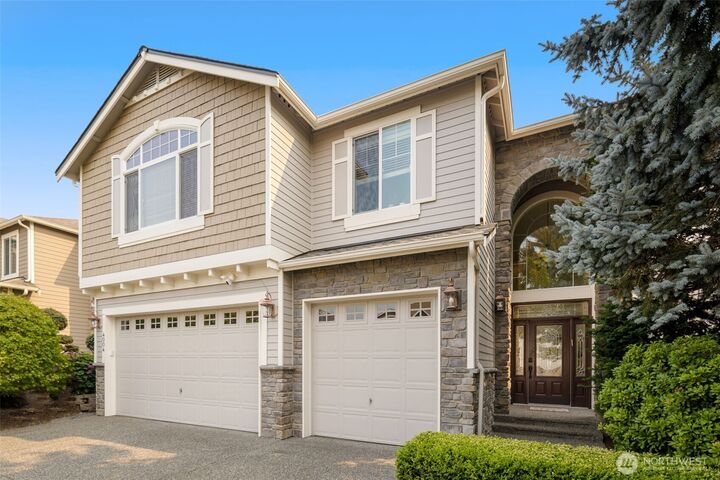
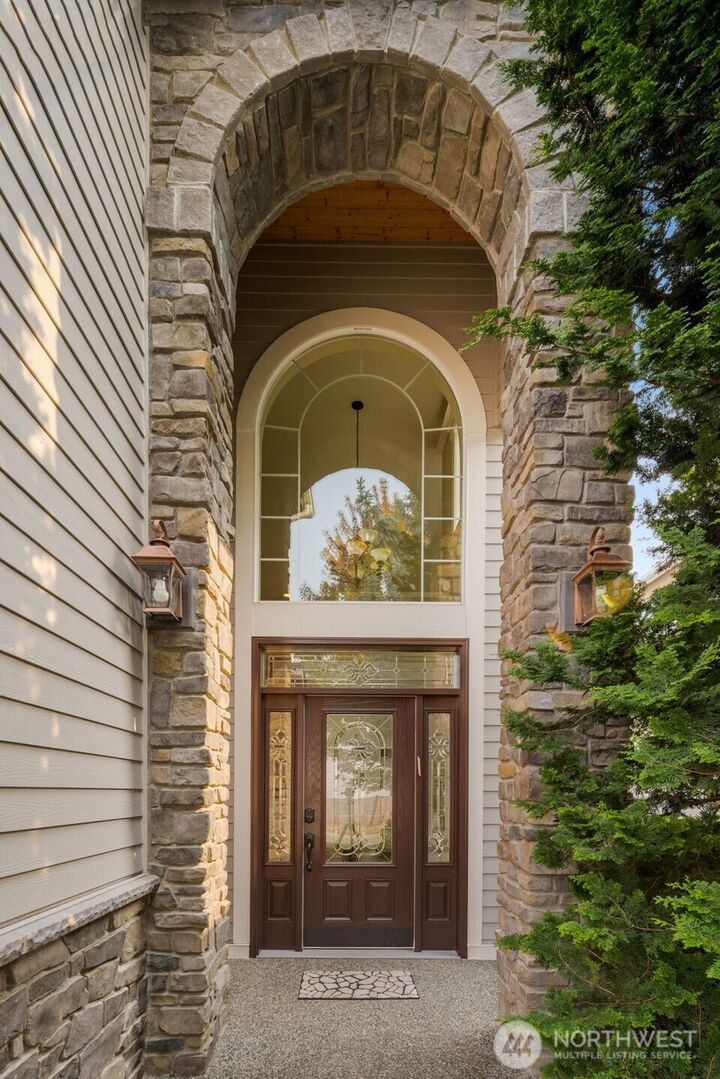
Welcome to this exceptional Bellmont Heights home in Bothell, where timeless elegance and modern updates come together. A dramatic two-story entry with 18-foot ceilings, grand staircase, hardwood floors, and abundant natural light sets the tone. The main level offers spacious living and dining areas, plus a kitchen with refinished cabinetry, chef’s gas range, double ovens, and walk-in pantry. A main-floor bedroom or office with adjacent powder room offers a versatile space for guests. Upstairs features a luxurious primary suite with fireside sitting area, walk-in closet, and spa-inspired bath, plus a secondary en-suite bedroom, two additional bedrooms, a full bath, and a large bonus room with cathedral ceilings. Enjoy a low-maintenance backyard, a three-car garage with a Tesla charger, central A/C, a new 2026 roof with warranty, and a completed pre-inspection for added peace of mind. Located in the top-rated Northshore School District, close to parks, shopping, commuter routes, neighborhood amenities, and just minutes to nearby schools, this home offers comfort, convenience, and lasting value.
MLS #:
2564097
2564097
Taxes
$13,148(2026)
$13,148(2026)
Lot Size
5,227 SQFT
5,227 SQFT
Type
Single-Family Home
Single-Family Home
Building Name
Bellemont Heights
Bellemont Heights
Year Built
2006
2006
Style
2 Story
2 Story
Views
Territorial
Territorial
School District
Northshore
Northshore
County
Snohomish County
Snohomish County
Community
Canyon Park
Canyon Park
Listed By
Vera Brodsky, Coldwell Banker Bain
Source
Northwest MLS
Last checked Aug 7 2026 at 2:52 AM GMT+0000
Northwest MLS
Last checked Aug 7 2026 at 2:52 AM GMT+0000
Bathroom Details
- Full Bathrooms: 3
- Half Bathroom: 1
Interior Features
- High Tech Cabling
- Pantry
- Dishwasher
- Microwave
- Disposal
- Fireplace
- Refrigerator
- Dryer
- Washer
- Dbl Pane/Storm Window
- Bath Off Primary
- Fireplace (Primary Bedroom)
- Vaulted Ceiling(s)
- Walk-In Closet(s)
- Double Oven
- Skylight(s)
- Dining Room
- Stove(s)/Range(s)
Subdivision
- Canyon Park
Lot Information
- Curbs
- Sidewalk
- Paved
Property Features
- Gas Available
- Cable Tv
- High Speed Internet
- Fenced-Partially
- Fireplace: Gas
- Fireplace: 3
- Foundation: Poured Concrete
Heating and Cooling
- Forced Air
Homeowners Association Information
- Dues: $50/Monthly
Flooring
- Hardwood
- Ceramic Tile
- Engineered Hardwood
Exterior Features
- Wood
- Cement Planked
- Roof: Composition
Utility Information
- Sewer: Sewer Connected
- Fuel: Electric, Natural Gas
School Information
- Elementary School: Canyon Creek Elem
- Middle School: Skyview Middle School
- High School: North Creek High School
Parking
- Attached Garage
Stories
- 2
Living Area
- 3,490 sqft
Location
Disclaimer: Square footage is based on information available to agent, including County records. Information has not been verified by agent and should be verified by buyer.
Based on information submitted to the MLS GRID as of 8/7/2026 02:52. All data is obtained from various sources and may not have been verified by broker or MLS GRID. Supplied Open House Information is subject to change without notice. All information should be independently reviewed and verified for accuracy. Properties may or may not be listed by the office/agent presenting the information.
